

Karen#1
Well-known member
TONY ORTEGA
Excerpt:
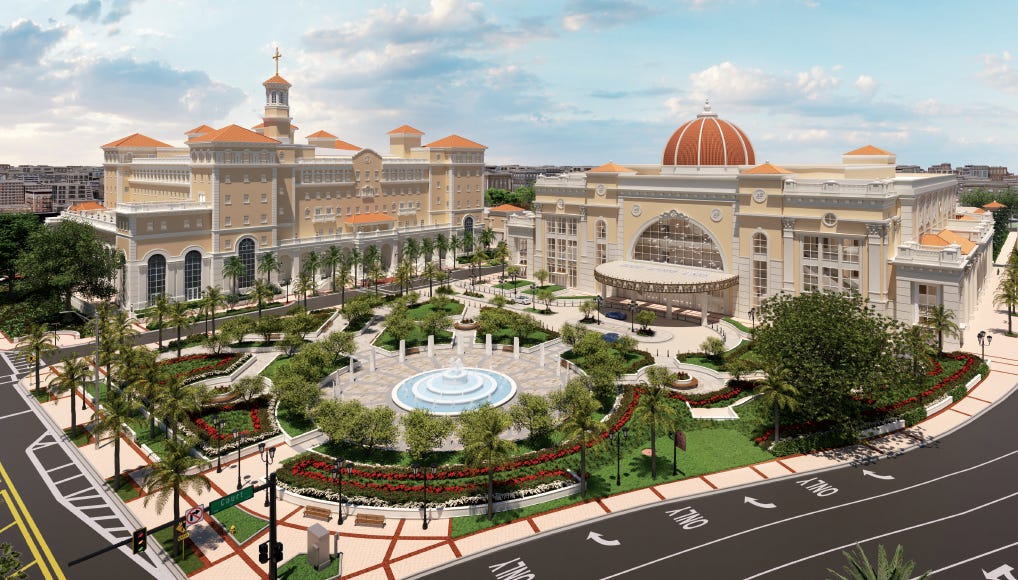
[Scientology’s rendering of L. Ron Hubbard Hall (right), L. Ron Hubbard Park in the foreground, and on the left the existing Flag Building]
Back in 2012, we were leaked plans for Scientology’s “Super Power Building” — which later became known as the “Flag Building” when it was opened the following year.
We published those plans at the Village Voice, and later here at our Substack. We called it, “Secrets of the Super Power Building.”
Well, the plans of the forthcoming L. Ron Hubbard Hall, which will sit very near the Flag Building, are not secret. They have been sitting in the city’s files for some time. But we thought you might want to see what Scientology leader David Miscavige is so excited about, as he presided over the ground breaking for this building on August 1.
The plans for this massive 3,130-seat auditorium are quite complex, and presenting them here in a readable form was a bit of a challenge. Here’s what we came up with:
We broke down the first two floors of the building into five sections around the big audience space. In those sections, we’ve labeled rooms with red letters because the lettering in the plans is small at this scale. We hope it makes sense for you.
Now, let’s see what Dave plans to have in his giant clip joint! Starting with the below-ground floor first…
READ MORE
 tonyortega.substack.com
Excerpt:
[td width="1018px"] [/td][td]
[/td]Back in 2012, we were leaked plans for Scientology’s “Super Power Building” — which later became known as the “Flag Building” when it was opened the following year.
We published those plans at the Village Voice, and later here at our Substack. We called it, “Secrets of the Super Power Building.”
Well, the plans of the forthcoming L. Ron Hubbard Hall, which will sit very near the Flag Building, are not secret. They have been sitting in the city’s files for some time. But we thought you might want to see what Scientology leader David Miscavige is so excited about, as he presided over the ground breaking for this building on August 1.
The plans for this massive 3,130-seat auditorium are quite complex, and presenting them here in a readable form was a bit of a challenge. Here’s what we came up with:
[td]
[td width="598px"] [/td][td]
[/td][td width="598px"]
[/td]Now, let’s see what Dave plans to have in his giant clip joint! Starting with the below-ground floor first…
READ MORE
Secrets of L. Ron Hubbard Hall, Scientology's future Clearwater auditorium
Back in 2012, we were leaked plans for Scientology’s “Super Power Building” — which later became known as the “Flag Building” when it was opened the following year.
tonyortega.substack.com


